


Bought with Cendy Mantz of Crosstown Realtors, Inc
For more information regarding the value of a property, please contact us for a free consultation.
Key Details
Sold Price -
Property Type Townhouse
Sub Type Townhouse-2 Story
Listing Status Sold
Purchase Type For Sale
Square Footage 2,146 sqft
Subdivision Brookside Glen
MLS Listing ID 11770403
Sold Date -
Bedrooms 3
Full Baths 2
Half Baths 1
HOA Fees $175/mo
Year Built 1998
Annual Tax Amount $7,602
Tax Year 2021
Lot Dimensions 28X79
Property Sub-Type Townhouse-2 Story
Property Description
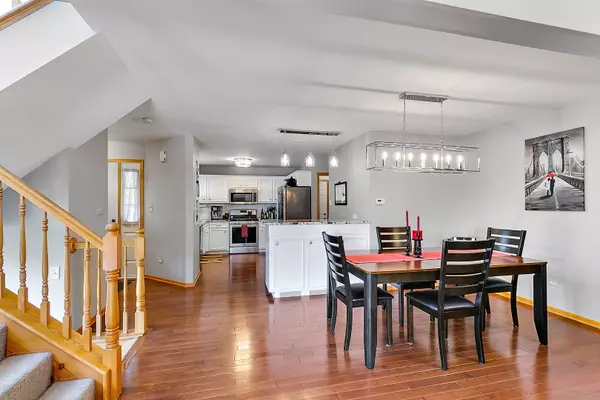
Great two story townhouse with 3 bedrooms and 2 1/2 baths. This move-in ready home backs up the walk path and is a great location close to the interstate, schools, train and shopping! There are so many updates in this home. The main level features a spacious, updated kitchen and dining room with huge living room featuring a gas fireplace and hardwood floors throughout, with a door leading to the patio. The laundry room is on the main level as well as a half bath. End unit with plenty of space! Upstairs is 3 bedrooms, a main bath and a master suite with walk-in closet and large bathroom with double sinks, separate shower and jetted tub. The master bedroom is huge! The other two bedrooms are also large with the second bedroom having a walk-in closet. The basement features a finished family room area with pool table/ping pong table combination and there is a crawl space for storage as well as an unfinished area with a service sink (great for projects!). The furnace and central air are approximately 3 years old. Fireplace was converted from woodburning to gas 3 years ago, flooring is approximately 6 years old and window treatments 4 years old. The washer and dryer are approximately 2 years old. The kitchen was completely remodeled approximately 6 years ago including recessed lighting, granite countertops, light fixtures and appliances. At the same time the wood flooring and carpet was installed as well as 6 panel doors. The skylight was replaced with the roof approximately 3 to 4 years ago. 2 1/2 car attached garage. Lake Michigan water. Lincolnway East High School.
Location
State IL
County Will
Rooms
Basement Partial
Interior
Interior Features Vaulted/Cathedral Ceilings, Skylight(s), First Floor Laundry, Laundry Hook-Up in Unit, Storage
Heating Natural Gas, Forced Air
Cooling Central Air
Fireplaces Number 1
Fireplaces Type Gas Log
Fireplace Y
Appliance Range, Microwave, Dishwasher, Refrigerator, Washer, Dryer, Stainless Steel Appliance(s)
Laundry Gas Dryer Hookup, In Unit
Exterior
Exterior Feature Patio, End Unit
Parking Features Attached
Garage Spaces 2.0
Community Features Ceiling Fan, In-Ground Sprinkler System, Patio, Private Laundry Hkup, Trail(s)
View Y/N true
Roof Type Asphalt
Building
Lot Description Landscaped
Foundation Concrete Perimeter
Sewer Public Sewer
Water Lake Michigan
New Construction false
Schools
Elementary Schools Mary Drew Elementary School
Middle Schools Walker Intermediate School
High Schools Lincoln-Way East High School
School District 161, 161, 210
Others
Pets Allowed Cats OK, Dogs OK, Number Limit
HOA Fee Include Insurance, Exterior Maintenance, Lawn Care, Scavenger, Snow Removal
Ownership Fee Simple w/ HO Assn.
Special Listing Condition None
Read Less Info
Want to know what your home might be worth? Contact us for a FREE valuation!

Our team is ready to help you sell your home for the highest possible price ASAP

© 2026 Listings courtesy of MRED as distributed by MLS GRID. All Rights Reserved.
Nearby Locations
GET MORE INFORMATION